
AbouT

European architect specialized in Architectural Conception and Design.
An international journey shaped by Europe and the Americas, now extending across Asia.

My Journey

Sharon Architecture & Design is the result of a path dedicated to architecture and design — a journey shaped by different cultures and contexts, enriching both vision and aesthetic sensitivity.

I obtained my architecture degree in Peru in 2002 and later earned the French State Diploma in Architecture (Diplôme d’État d’Architecte) in 2011. My professional experience includes projects developed in Europe and America, where I founded and led my own studio dedicated to residential design, professional spaces and comprehensive renovations.

Today, my work extends internationally, engaging with diverse influences and contemporary architectural perspectives.

My approach is grounded in attentive listening, analytical precision and conceptual clarity. I believe that a well-conceived project is one that allows people to feel truly aligned with their space — whether it is a home or a professional environment.

Architecture, to me, is never neutral.
It carries presence, character and language. A project may be proportioned and structured, but without intention, it does not connect with those who inhabit it.

The essence of my work lies in identifying the core concept of each project and expressing it through form, light, materiality and atmosphere.

WORKING METHOD

The quality of a project depends not only on its execution, but on the clarity of its conception.

1. Initial Exchange

Every project begins with a conversation.

We discuss your needs, expectations and the context of the space. This first exchange allows me to understand the objectives and determine the appropriate level of involvement.

2. Analysis & Direction

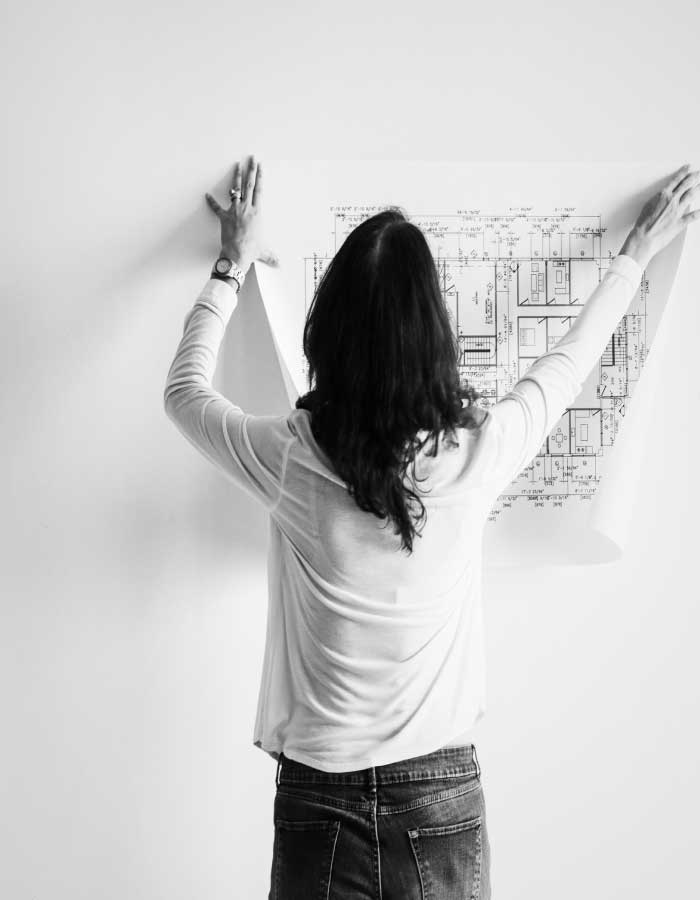
After reviewing the provided documentation (plans, photos, videos or references), I analyze the spatial conditions and define the architectural direction of the project.

This stage establishes the conceptual foundation and clarifies the scope of work.
3. Concept Development

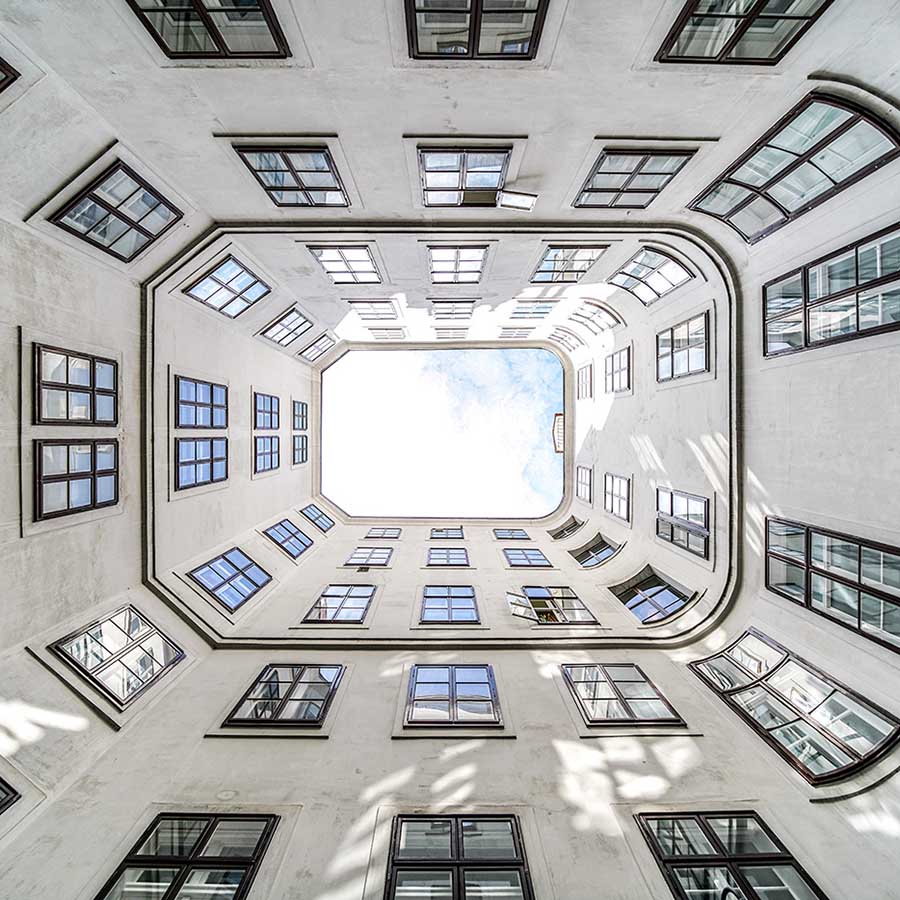
Based on the agreed direction, the project evolves into a structured architectural proposal.

Depending on the service, this may include spatial reorganization, conceptual layouts, interior strategy, volumetric studies or visual representations.
4. Delivery & Guidance

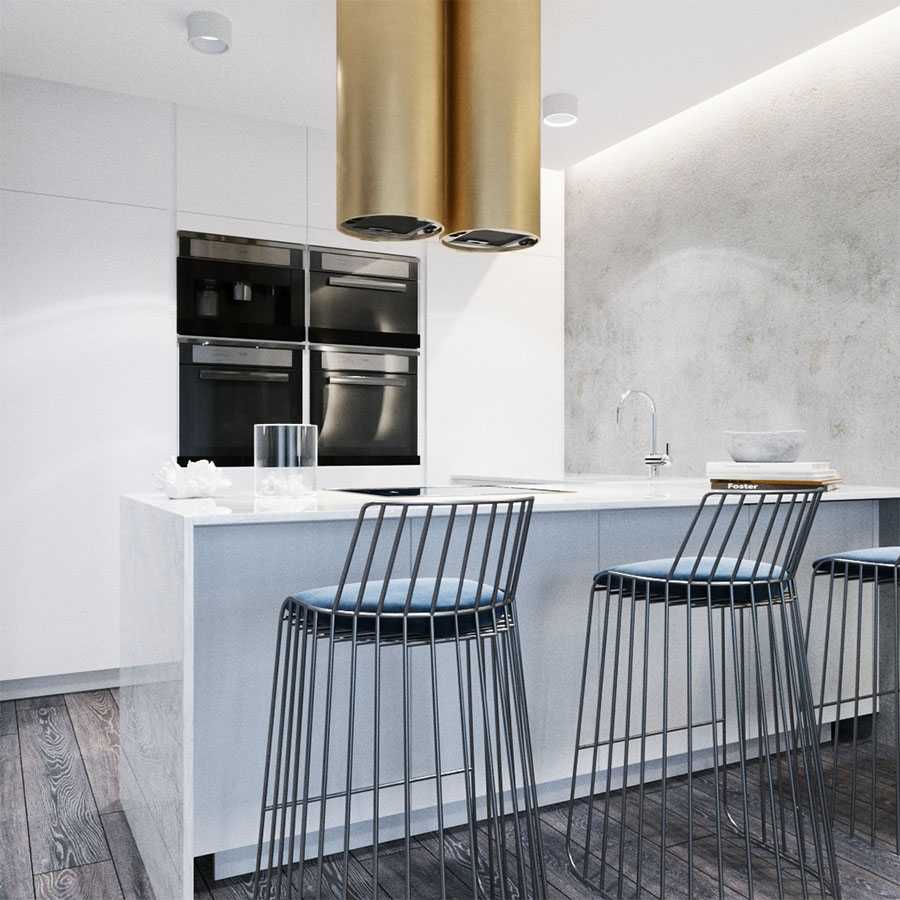
The final proposal is presented and explained in detail.

Clear documentation and visual material allow you to move forward with contractors or collaborators with confidence and coherence.

I create spaces grounded in concept — spaces with identity, character and intention that speak without words.
~ Sharon ~