




1. Initial Exchange
Every project begins with a conversation.
We discuss your needs, expectations and the context of the space. This first exchange allows me to understand the objectives and determine the appropriate level of involvement.
2. Analysis & Direction
After reviewing the provided documentation (plans, photos, videos or references), I analyze the spatial conditions and define the architectural direction of the project.
This stage establishes the conceptual foundation and clarifies the scope of work.
3. Concept Development
Based on the agreed direction, the project evolves into a structured architectural proposal.
Depending on the service, this may include spatial reorganization, conceptual layouts, interior strategy, volumetric studies or visual representations.
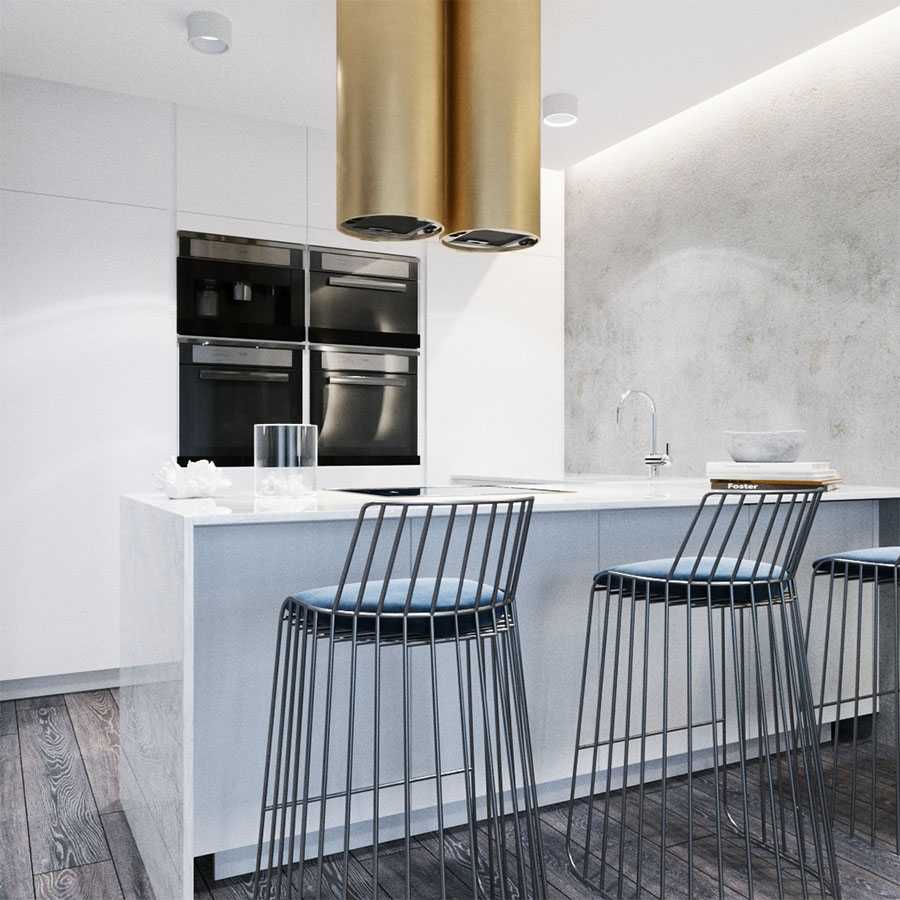
4. Delivery & Guidance
The final proposal is presented and explained in detail.
Clear documentation and visual material allow you to move forward with contractors or collaborators with confidence and coherence.